TEAM Kaley & Amy

BEDS2
BATHS2 full
SQUARE FEET1,056
MLS#TB8515966
STATUSActive
PROPERTY TYPEResidential - Mobile Home
SUBDIVISIONOAKS ROYAL
Property Description
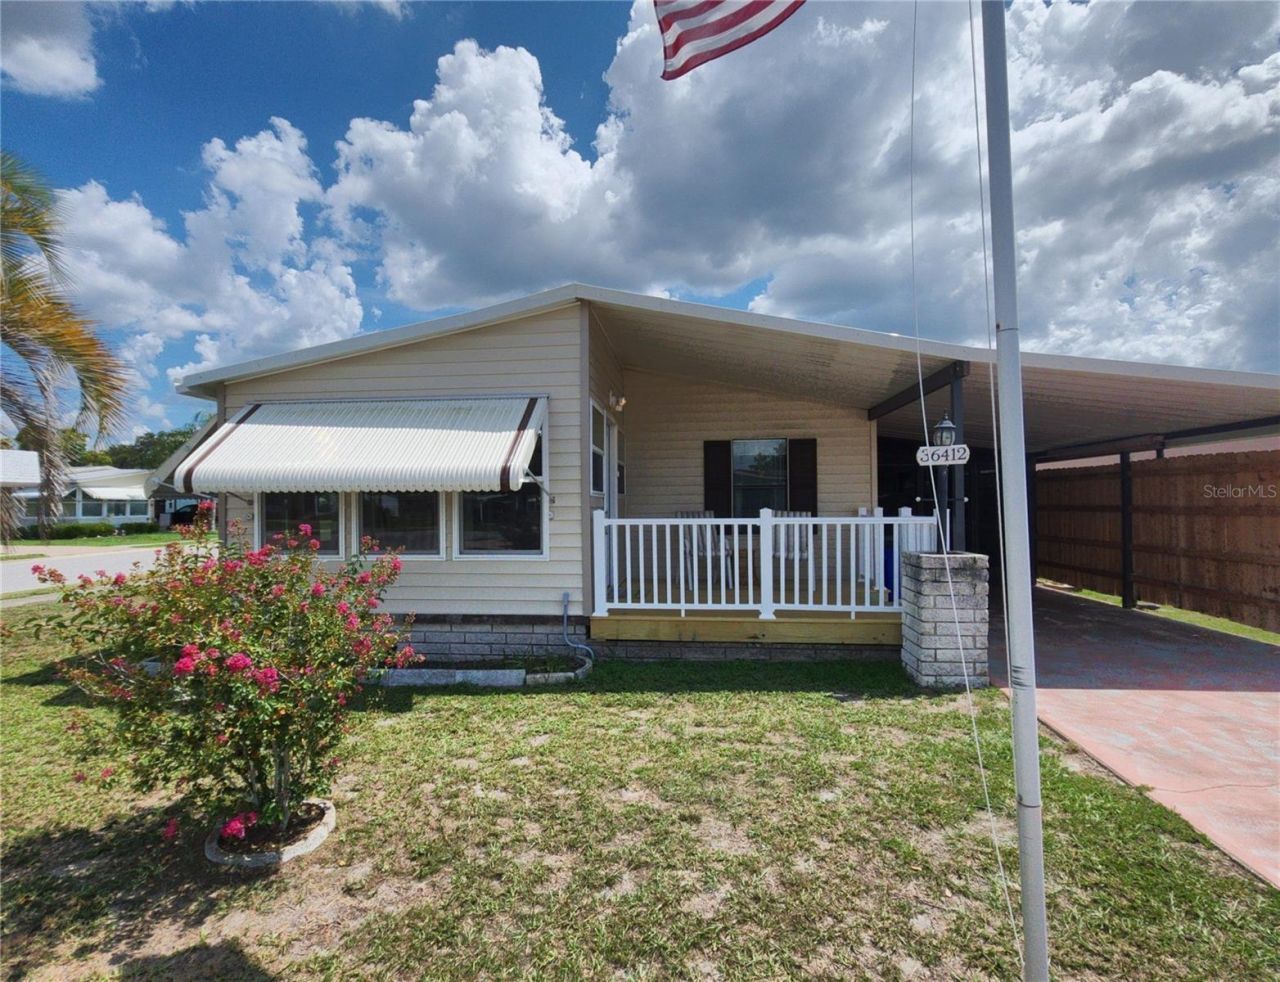
NEW PRICE! Discover this beautifully updated move-in ready home in the highly desirable Oaks Royal III 55+community. Enjoy the rare benefit of owning your land with no lot rent. Recent improvements include a new metal roof and new front deck, adding lasting value and curb appeal. Inside, you'll find a bright open floor plan, a spacious Florida room, and an oversized covered front porch that's perfect for relaxing or entertaining. The updated kitchen features butcher block countertops, stainless steel appliances, a farmhouse sink, abundant cabinetry, and generous pantry space. The private primary suite includes a walk-in closet and updated en-suite bath, while the guest bedroom also offers a walk-in closet. Additional updates include a newer HVAC system, updated electrical panel, newer water heater, newer washer/dryer, and other thoughtful improvements. All furniture is available, giving buyers the option to purchase home furnished or unfurnished. Residents enjoy resort-style amenities including a heated pool, hot tub, clubhouse, and shuffleboard. Don't miss this opportunity to enjoy comfortable, low-maintenance Florida living. Schedule your private showing today!
Property Features
Property Type: Residential - Mobile Home
Cooling: Central Air
Heating: Electric
Home Style: Florida
Lot Size: 0.12 Acres
Roof Type: Metal
Stories: 1.0
Taxes: $1,108
Year Built: 1984
Amenities
Built-in Features
Cathedral Ceiling(s)
Ceiling Fans(s)
Eat-in Kitchen
High Ceilings
Kitchen/Family Room Combo
Living Room/Dining Room Combo
Open Floorplan
Primary Bedroom Main Floor
Solid Surface Counters
Solid Wood Cabinets
Walk-In Closet(s)
Awning(s)
Hurricane Shutters
Lighting
Sidewalk
Sliding Doors
Storage
Feature Descriptions
Additional Rooms: Florida Room
Appliances: Dishwasher, Disposal, Dryer, Exhaust Fan, Ice Maker, Microwave, Range, Refrigerator, Washer
Association Amenities: Clubhouse, Handicap Modified, Lobby Key Required, Maintenance, Park, Pool, Recreation Facilities, Shuffleboard Court, Spa/Hot Tub, Storage, Wheelchair Access
Community Features: Association Recreation - Owned, Buyer Approval Required, Clubhouse, Community Mailbox, Deed Restrictions, Dog Park, Golf Carts OK, Park, Pool, Sidewalks, Wheelchair Access, Street Lights
Days on Site: 68
Directions: East on SR54 to left onto Dean Dairy Rd. to left onto Malibu Way to left on Riviera Dr. to right on Le Sabre Way.
Exterior: Vinyl Siding
Flood Zone Code: X
Flooring: Carpet, Luxury Vinyl, Wood
Foundation: Crawlspace, Pillar/Post/Pier
HOA Fee: 800/ Annually
HOA Y/N: Yes
Home Warranty Y/N: No
Hot Tub: Yes
Listing Terms: Cash, Conventional, FHA, VA Loan
Lot: Corner Lot, In County, Landscaped, Level, Near Public Transit, Sidewalk, Paved
Lot Dimensions: 0.12
Number of Pets: 2
Other Structures: Storage, Workshop
Ownership: Fee Simple
Parking: Covered, Driveway, Golf Cart Parking, Guest, Parking Pad
Parking Notes: Covered, Driveway, Golf Cart Parking, Guest, Parking P
Patio/Porch: Covered, Enclosed, Front Porch, Patio, Rear Porch
Pets Allowed: Breed Restrictions, Cats OK, Dogs OK
Pets Restrictions: NO DOGS BREEDS WITH MATURE WEIGHT OVER 20LBS - No more than two pets per house (dogs or cats) - they must be housed indoors
Pets Weight (Max): 20
Pool: Heated, In Ground
Property Attached Y/N: No
Property Sub-Type: Manufactured Home
Security: Key Card Entry, Smoke Detector(s)
Senior Community: Yes
Sewer: Public Sewer
Showing Instructions: ShowingTime
Spa: In Ground
Special Sale Provisions: None
Utilities: BB/HS Internet Available, Cable Available, Cable Connected, Electricity Available, Electricity Connected, Phone Available, Public, Sewer Available, Sewer Connected, Water Available, Water Connected
Vegetation: Mature Landscaping, Trees/Landscaped
Water: Public
Water Access Y/N: No
Windows: Blinds, Shutters, Storm Window(s), Wood Frames
Zoning: RMH
Room Sizes
Kitchen: 18x8
Dining Room: 8x8
Living Room: 15x20
Primary Bedroom: 20x13
Bedroom 2: 11x11
Den: 12x10
Balcony/Porch/Lanai: 36x10
Laundry: 12x8
Balcony/Porch/Lanai: 36x10
Listed By / Shown By
Listed By
Agency Name: FUTURE HOME REALTY INC
Agency Contact: 813-855-4982
Shown By
Agent Name: TEAM Kaley & Amy
Agent Phone: Primary: (386) 561-1925
Agency Title: Adams Cameron & Co. REALTORS

Estimate Your Payment
Estimated Payment
$ 933.88 per month $797.83 Principal & Interest $92.33 Property Tax $43.72 Homeowner's InsuranceChange Payment Information

Member Participants (and their affiliated licensees, if applicable) shall indicate on their websites that IDX information is provided exclusively for consumers’ personal non-commercial use, that it may not be used for any purpose other than to identify prospective properties consumers may be interested in purchasing, that the data is deemed reliable but is not guaranteed by MLS GRID, and that the use of the MLS GRID Data may be subject to an end user license agreement prescribed by the Member Participant’s applicable MLS if any and as amended from time to time. MLS GRID may, at its discretion, require use of other disclaimers as necessary to protect Member Participant, and/or their MLS from liability.
Based on information submitted to the MLS GRID. All data is obtained from various sources and may not have been verified by broker or MLS GRID. Supplied Open House Information is subject to change without notice. All information should be independently reviewed and verified for accuracy. Properties may or may not be listed by the office/agent presenting the information.
Privacy Policy / DMCA Notice / ADA Accessibility


This site is hosted, designed and copyright
© 1994 - 2026 by
Delta Media Group, Inc. -- Patent Pending --
36412 Le Sabre Way | MLS# TB8515966
This single family home located at 36412 Le Sabre Way, Zephyrhills, FL 33541 is currently listed for sale with an asking price of $149,900. This property was built in 1984 and has 2 bedrooms and 2 full baths with 1056 sq. ft. Le Sabre Way is located in the OAKS ROYAL subdivision. Search OAKS ROYAL real estate on kaleyandamy.adamscameron.com today.